

BEDS2
BATHS2 full
SQUARE FEET1,597
MLS#12660404
STATUSNew
PROPERTY TYPEResidential - Condominium
SCHOOLDistrict 621
Property Description
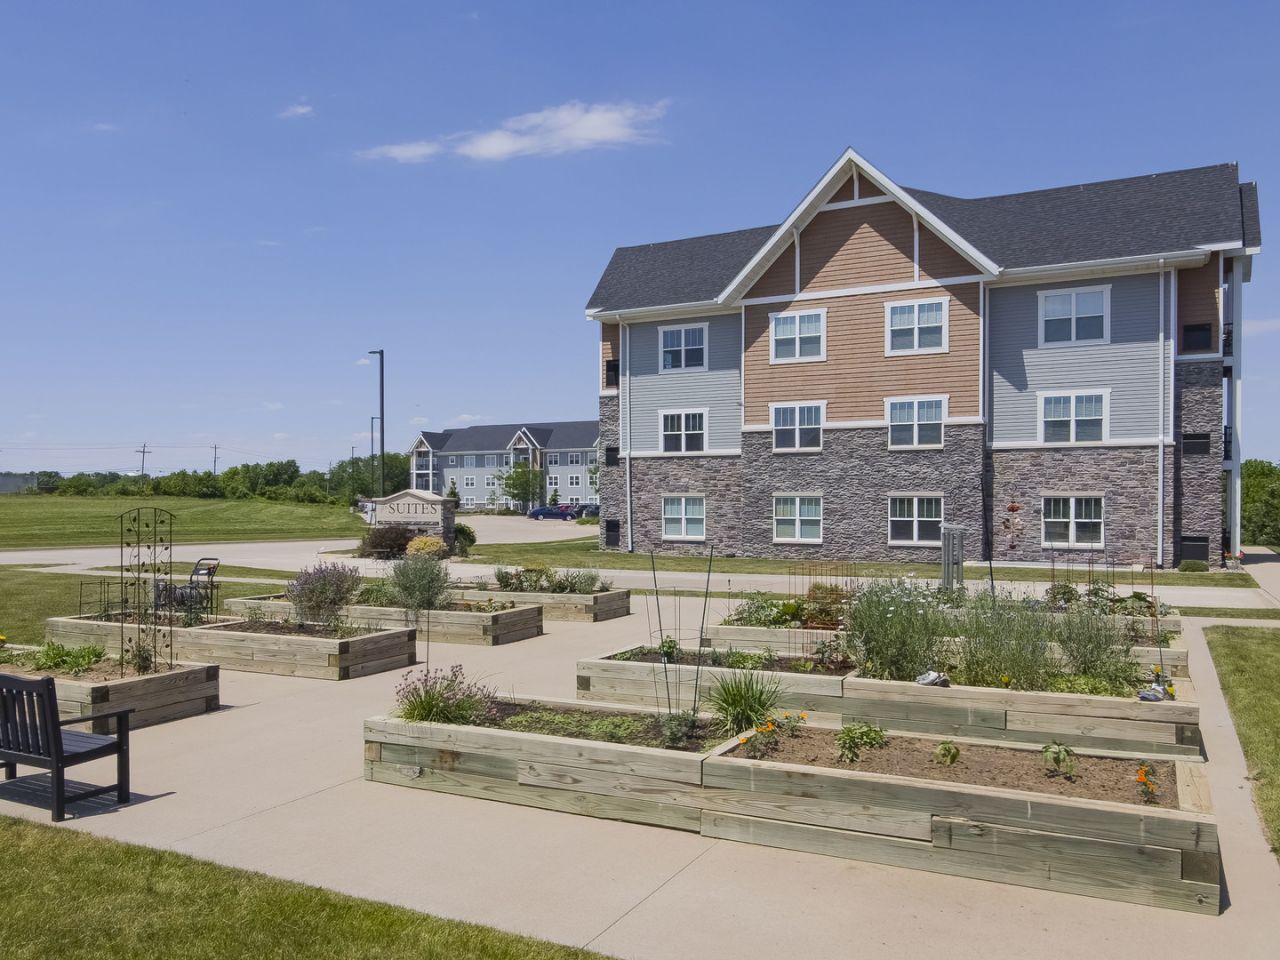
Welcome to Bettendorf's premier 55 and over luxury community. This top floor, 1,597 sq ft condo stands above the rest with over 40k in thoughtful upgrades. Step inside to soaring 9 ft ceilings and an expansive open layout. The upgraded kitchen is a showpiece with quartz c-tops, tiled backsplash, under cabinet lighting, abundant cabinetry, and a large island. The living and dining areas are filled with natural light and feature a 7 ft slider that leads to a NE facing terrace. Two generous brs, two well-appointed bathrooms and an oversized laundry rm that offers a utility sink and exceptional storage. Residents enjoy resort-style amenities: a fitness center, a welcoming lounge with a TV and pool table, plus a grand club room with fireplace, another full kitchen, seating for 50+, and an expansive deck for entertaining. Expecting company? There are two guest (hotel) rooms available as well. Additional conveniences include a heated garage, car wash bay, optional storage lockers, and a workshop. Monthly fees may be higher, but they cover nearly all living expenses, allowing you to enjoy a low-maintenance, lock-and-leave lifestyle in one of Bettendorf's most desirable senior communities. Unit 313 delivers luxury, convenience, and peace of mind all in one. Come experience the best of 55+ living.
Property Features
Property Type: Residential - Condominium
Basement: None
Cooling: Central Air
Garage: 1
Heating: Forced Air, Natural Gas
Lot Size: Irregular
Roof Type: Asphalt
Stories: 3.0
Year Built: 2021
Amenities
Vaulted Ceiling(s)
Elevator
Walk-In Closet(s)
Quartz Counters
Feature Descriptions
Additional rooms: No additional rooms
Appliances: Dishwasher, Disposal, Dryer, Microwave, Range, Refrigerator, Washer
Association Amenities: Elevator in Residence, Exercise Room, Storage, On Site Manager/Engineer, Party Room, Security Door Lock(s), Elevator(s), High Speed Conn., Workshop Area
Association Includes: Heat, Air Conditioning, Water, Gas, Parking, Taxes, Insurance, Exercise Facilities, Exterior Maintenance, Lawn Care, Snow Removal, Internet
Dining Room: Combined w/ LivRm
Exterior: Vinyl Siding, Frame, Stone
HOA Fee: 2422/ Monthly
Laundry: In Unit, Sink
Lot: Level
Lot Dimensions: Irregular
Other Equipment: Water Heater-Gas
Parcel#: 8421232011
Parking: Shared Driveway, Garage Door Opener, Heated Garage, Yes, Attached, Garage
Pet Allowed: Cats OK, Deposit Required, Dogs OK, Neutered and/or Declawed Only, Number Limit, Size Limit
Sewer: Public Sewer
Total Rooms: 5
Township: N/A
Water: Public
Room Sizes
Bedroom 2: 12X11
Dining Room: 16X13
Kitchen: 10X10
Laundry: 14X7
Living Room: 15X18
Primary Bedroom: 16X12
Local Schools
High School: Bettendorf High School
School District: District 621
Listed By / Shown By
Listed By
Agency Name: BUY SELL BUILD QC - Real Broker, LLC
Agency Phone: 563-200-5588
Shown By
Agent Name: Christi Steines
Agent Phone: (815) 509-9585
Agency Title: Dickerson & Nieman Realtors

Estimate Your Payment
Estimated Payment
$ 566.38 per month $500.75 Principal & Interest $0.00 Property Tax (data not provided by mls) $65.63 Homeowner's InsuranceChange Payment Information

Christi Steines
Cell: (815) 509-9585
Email Me


Member Participants (and their affiliated licensees, if applicable) shall indicate on their websites that IDX information is provided exclusively for consumers’ personal non-commercial use, that it may not be used for any purpose other than to identify prospective properties consumers may be interested in purchasing, that the data is deemed reliable but is not guaranteed by MLS GRID, and that the use of the MLS GRID Data may be subject to an end user license agreement prescribed by the Member Participant’s applicable MLS if any and as amended from time to time. MLS GRID may, at its discretion, require use of other disclaimers as necessary to protect Member Participant, and/or their MLS from liability.
Based on information submitted to the MLS GRID. All data is obtained from various sources and may not have been verified by broker or MLS GRID. Supplied Open House Information is subject to change without notice. All information should be independently reviewed and verified for accuracy. Properties may or may not be listed by the office/agent presenting the information.
Privacy Policy / DMCA Notice / ADA Accessibility


This site is hosted, designed and copyright
© 1994 - 2026 by
Delta Media Group, Inc. -- Patent Pending --
2592 Middle Road , Unit 313 | MLS# 12660404
This condo located at 2592 Middle Road , Unit 313, Bettendorf, IA 52722 is currently listed for sale with an asking price of $225,000. This property was built in 2021 and has 2 bedrooms and 2 full baths with 1597 sq. ft. Middle Road , Unit 313 is located within the District 621 school district. Search Bettendorf real estate on christisteines.dickersonnieman.com today.