

BEDS3
BATHS1 full
SQUARE FEET1,040
MLS#2035840
STATUSActive
PROPERTY TYPEResidential - Single Family
SCHOOLStoughton
Listing Courtesy of:
First Weber Inc
Agency Contact: HomeInfo@firstweber.com

Property Description
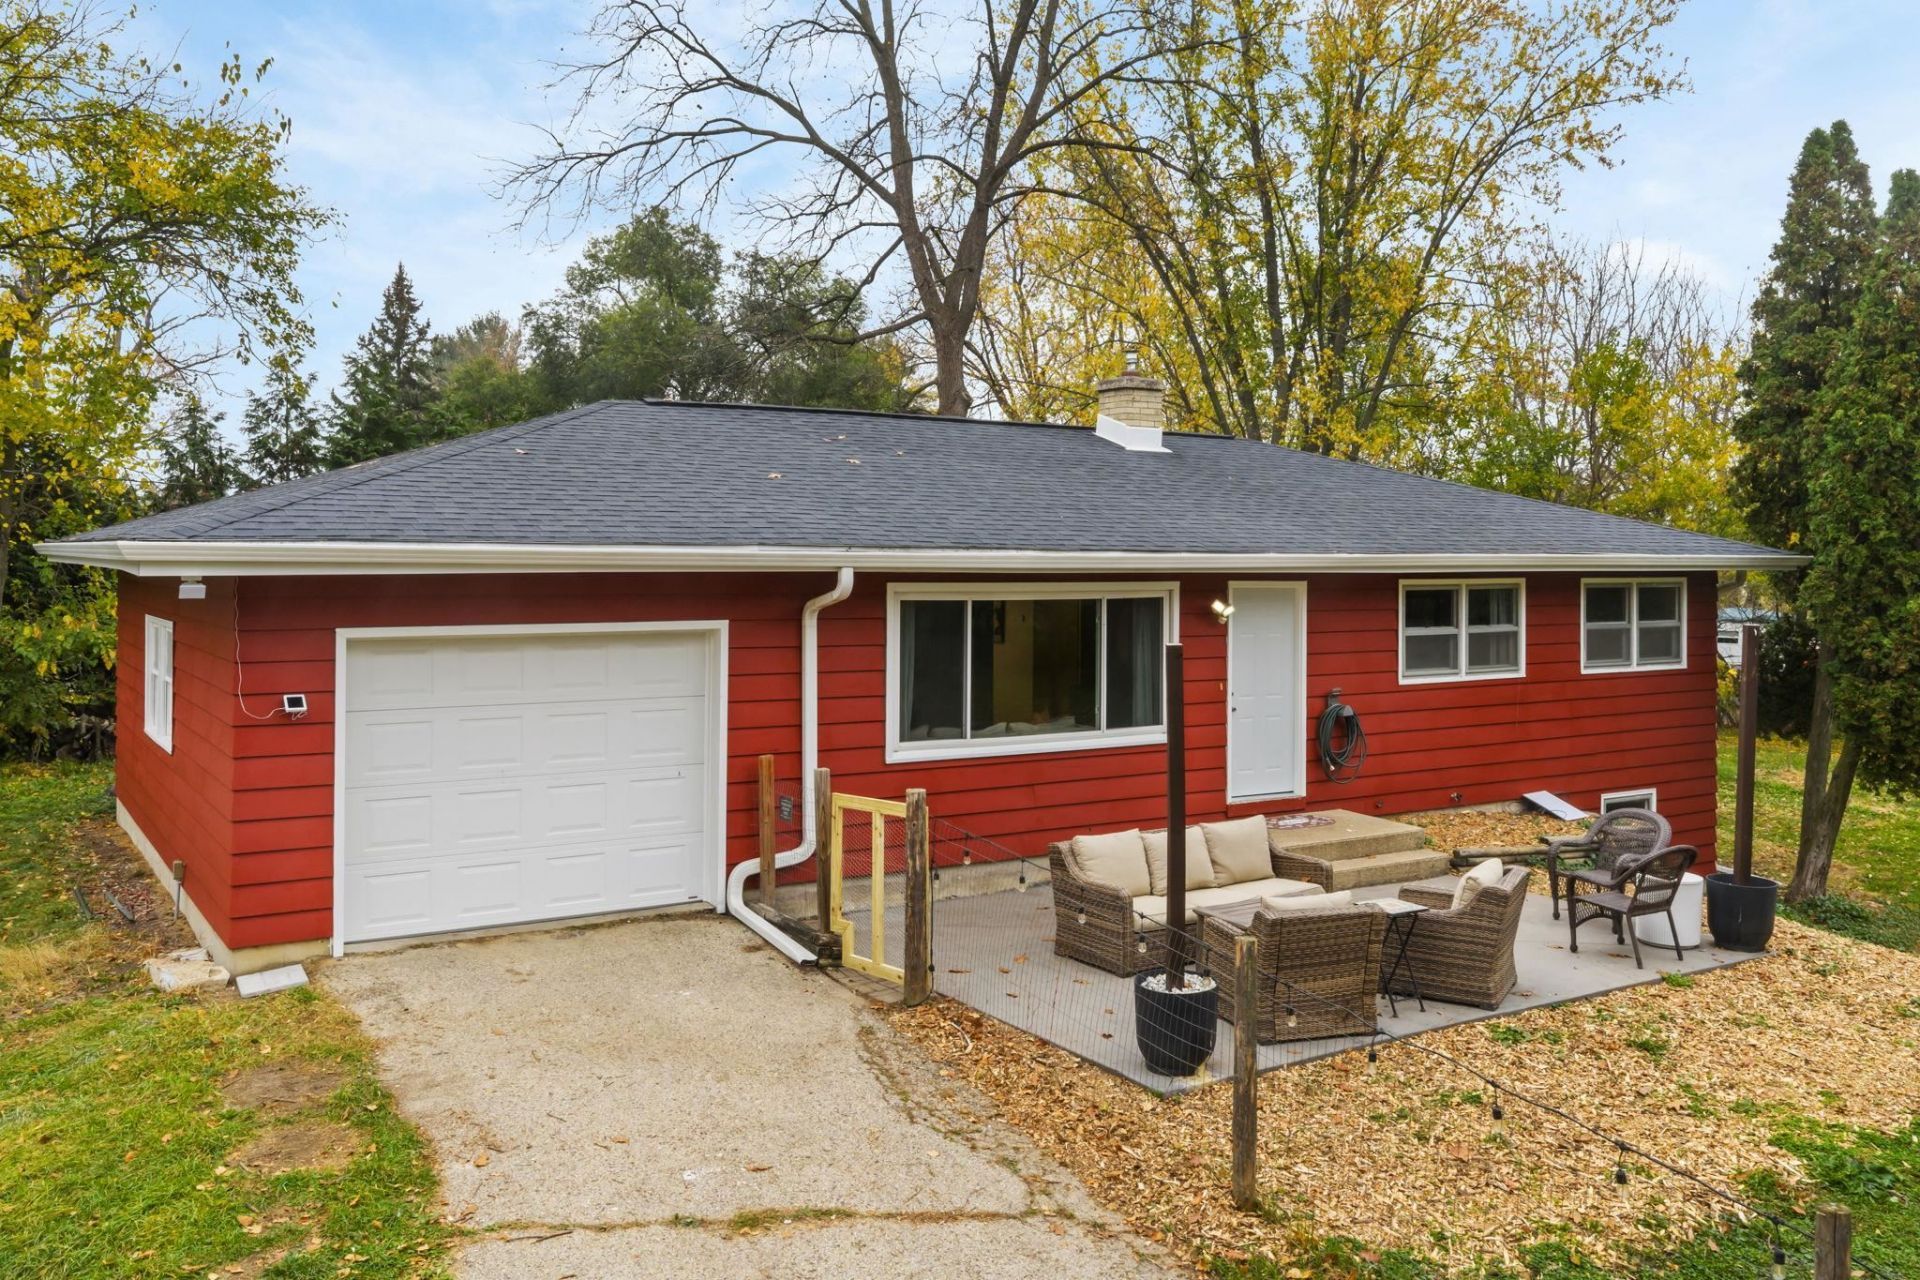
Enjoy the best of country living with convenient access to everything! This charming 3-bedroom ranch is nestled on 1.56 park-like acres, offering peaceful surroundings, mature trees and beautiful country views. The interior is thoughtfully updated and is a must see! The exposed lower level with full-size windows offers incredible potential for future finished living space. Outside, enjoy over an acre of fenced yard, complete with a chicken coop and plenty of room for pets, hobbies or outdoor activities. An attached 1-car garage, additional detached garage and extra concrete parking pad provide ample storage for vehicles, boats or recreational toys. Enjoy the tranquility of country life with easy access to Highways 14 and 51, just 15 minutes from the Beltline. An Ultimate UHP Warranty is included for peace of mind.
Upcoming Open Houses
Open House Saturday November 7th, 11:00am - 1:00pm
Open House Sunday November 8th, 12:00pm - 2:00pm
Property Features
Property Type: Residential - Single Family
Fenced: Yes
Fuel Type: Natural gas
Garage: 2 car attached
Lot Size:
Stories: 1.0
Taxes: $4,038
Year Built: 1963
Amenities
Wood
Feature Descriptions
Exterior: Wood
Garage: 1 car, Attached, Opener, Additional Garage
Heating/Cooling: Forced air, Central air
Lot: Rural-not in subdivision
Water/Waste: Well, Non-Municipal/Prvt dispos
Room Sizes
Primary Bedroom: 13x10 Level M
Bedroom 2: 13x10 Level M
Bedroom 3: 12x9 Level M
Kitchen: 10x9 Level M
Living/Great Room: 18x13 Level M
Local Schools
High School: Stoughton
Middle School: River Bluff
Elementary School: Fox Prairie
School District: Stoughton
Listed By / Shown By
Listed By
Agency Name: First Weber Inc
Agency Contact: HomeInfo@firstweber.com
Shown By
Agent Name: Christi Steines
Agent Phone: (815) 509-9585
Agency Title: Dickerson & Nieman Realtors
Estimate Your Payment
Estimated Payment
$ 1,393.74 per month $934.74 Principal & Interest $336.50 Property Tax $122.50 Homeowner's InsuranceChange Payment Information

Christi Steines
Cell: (815) 509-9585
Email Me

This information, provided by seller, listing broker, and other parties, may not have been verified.
Copyright © 2026 South Central Wisconsin MLS Corporation. All rights reserved
Privacy Policy / DMCA Notice / ADA Accessibility


This site is hosted, designed and copyright
© 1994 - 2026 by
Delta Media Group, Inc. -- Patent Pending --
510 Center Road | MLS# 2035840
This single family home located at 510 Center Road, Oregon, WI 53575 is currently listed for sale with an asking price of $420,000. This property was built in 1963 and has 3 bedrooms and 1 full baths with 1040 sq. ft. Center Road is located within the Stoughton school district. Search Oregon real estate on christisteines.dickersonnieman.com today.