

BEDS3
BATHS2 full
SQUARE FEET1,640
MLS#12798862
STATUSNew
PROPERTY TYPEResidential - Single Family
SCHOOLDistrict 40
Property Description
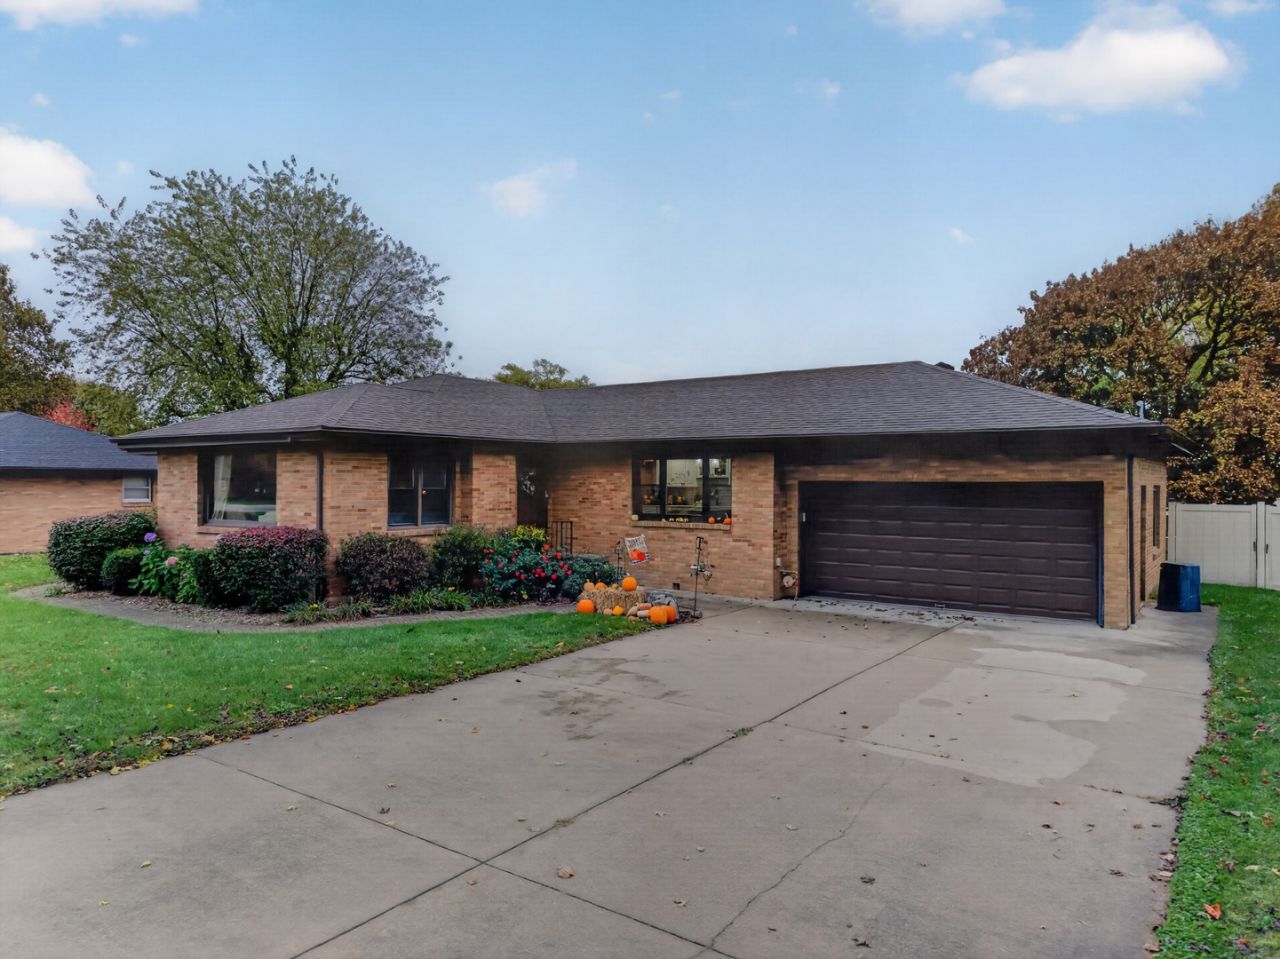
Beautifully updated and exceptionally maintained, this 3 bedroom, 2 bathroom brick ranch offers the perfect combination of quality, comfort, and location! This home boasts excellent curb appeal and a spacious lot with a fully privacy-fenced backyard, offering a desirable setting with the convenience of nearby city amenities. Step inside to a bright and welcoming living room highlighted by a large picture window that fills the space with natural light. A covered side porch just off the living room provides the perfect spot to unwind and enjoy the outdoors. The adjoining dining area flows into the beautifully remodeled kitchen, featuring quartz countertops, stainless steel appliances, abundant cabinetry, a center island, and an appealing window view. All three bedrooms offer generous dimensions and ample closet space. The primary suite features a spacious and updated private bathroom with a walk-in shower and convenient linen storage, while the second full bathroom has also been tastefully remodeled with a large vanity and tub/shower combination. Beautiful hardwood flooring adds warmth and character throughout. Additional highlights include ample closet space throughout, a whole house fan, 2 separate sump pump back-up systems for extra peace of mind, a large basement offering excellent storage or potential for future finished living space, along with a 2 car attached garage providing convenient parking and additional storage. Numerous improvements have been made throughout the home, including most windows, all interior and exterior doors, extensive cosmetic updates, and a new roof, boiler/on-demand water heater, and HVAC in 2019, as well as a radon mitigation system in 2022. The outdoor space is equally inviting, with a fully fenced backyard featuring a large concrete patio, fire pit, yard shed, and plenty of room for entertaining, gardening, or simply enjoying the privacy of your own backyard. With its timeless brick exterior, beautifully updated interior, major improvements, and sought-after location, this home offers the features and peace of mind you are looking for. From the inviting living spaces to the private backyard retreat, there's plenty to love both inside and out. A home that combines quality, comfort, and convenience like this is one you must personally experience. Schedule your private showing and see everything this property has to offer!
Property Features
Property Type: Residential - Single Family
Basement: Yes
Basement: Unfinished, Crawl Space, Partial
Cooling: Central Air
Garage: 2
Heating: Steam, Baseboard, Radiant
Home Style: Ranch
Lot Size: 0.38 Acres
Roof Type: Asphalt
Taxes: $4,785
Year Built: 1962
Amenities
1st Floor Bedroom
1st Floor Full Bath
Open Floorplan
Feature Descriptions
Additional rooms: No additional rooms
Additional Structures: Shed(s)
Appliances: Range, Microwave, Dishwasher, Refrigerator, Washer, Dryer, Stainless Steel Appliance(s)
Association Includes: None
Dining Room: Combined w/ LivRm
Exterior: Brick
Lot Dimensions: 92x180
Other Equipment: Ceiling Fan(s), Fan-Whole House, Sump Pump, Backup Sump Pump;, Radon Mitigation System
Parcel#: 3324108000
Parking: Concrete, Garage Door Opener, Garage, Yes, Garage Owned, Attached
Sewer: Septic Tank
Total Rooms: 6
Township: Bruce
Water: Public
Room Sizes
Bedroom 2: 12X12
Bedroom 3: 11X12
Dining Room: 15X17
Kitchen: 15X18
Living Room: 17X18
Primary Bedroom: 12X15
Local Schools
High School: Streator Twp High School
Middle School: Northlawn Junior High School
School District: District 40
Listed By / Shown By
Listed By
Agency Name: Chismarick Realty, LLC
Agency Phone: 815-673-5099
Shown By
Agent Name: Christi Steines
Agent Phone: (815) 509-9585
Agency Title: Dickerson & Nieman Realtors

Estimate Your Payment
Estimated Payment
$ 1,126.23 per month $643.19 Principal & Interest $398.75 Property Tax $84.29 Homeowner's InsuranceChange Payment Information

Christi Steines
Cell: (815) 509-9585
Email Me


Member Participants (and their affiliated licensees, if applicable) shall indicate on their websites that IDX information is provided exclusively for consumers’ personal non-commercial use, that it may not be used for any purpose other than to identify prospective properties consumers may be interested in purchasing, that the data is deemed reliable but is not guaranteed by MLS GRID, and that the use of the MLS GRID Data may be subject to an end user license agreement prescribed by the Member Participant’s applicable MLS if any and as amended from time to time. MLS GRID may, at its discretion, require use of other disclaimers as necessary to protect Member Participant, and/or their MLS from liability.
Based on information submitted to the MLS GRID. All data is obtained from various sources and may not have been verified by broker or MLS GRID. Supplied Open House Information is subject to change without notice. All information should be independently reviewed and verified for accuracy. Properties may or may not be listed by the office/agent presenting the information.
Privacy Policy / DMCA Notice / ADA Accessibility


This site is hosted, designed and copyright
© 1994 - 2026 by
Delta Media Group, Inc. -- Patent Pending --
7 Marilla Park Road | MLS# 12798862
This single family home located at 7 Marilla Park Road , Streator, IL 61364 is currently listed for sale with an asking price of $289,000. This property was built in 1962 and has 3 bedrooms and 2 full baths with 1640 sq. ft. Marilla Park Road is located within the District 40 school district. Search Streator real estate on christisteines.dickersonnieman.com today.